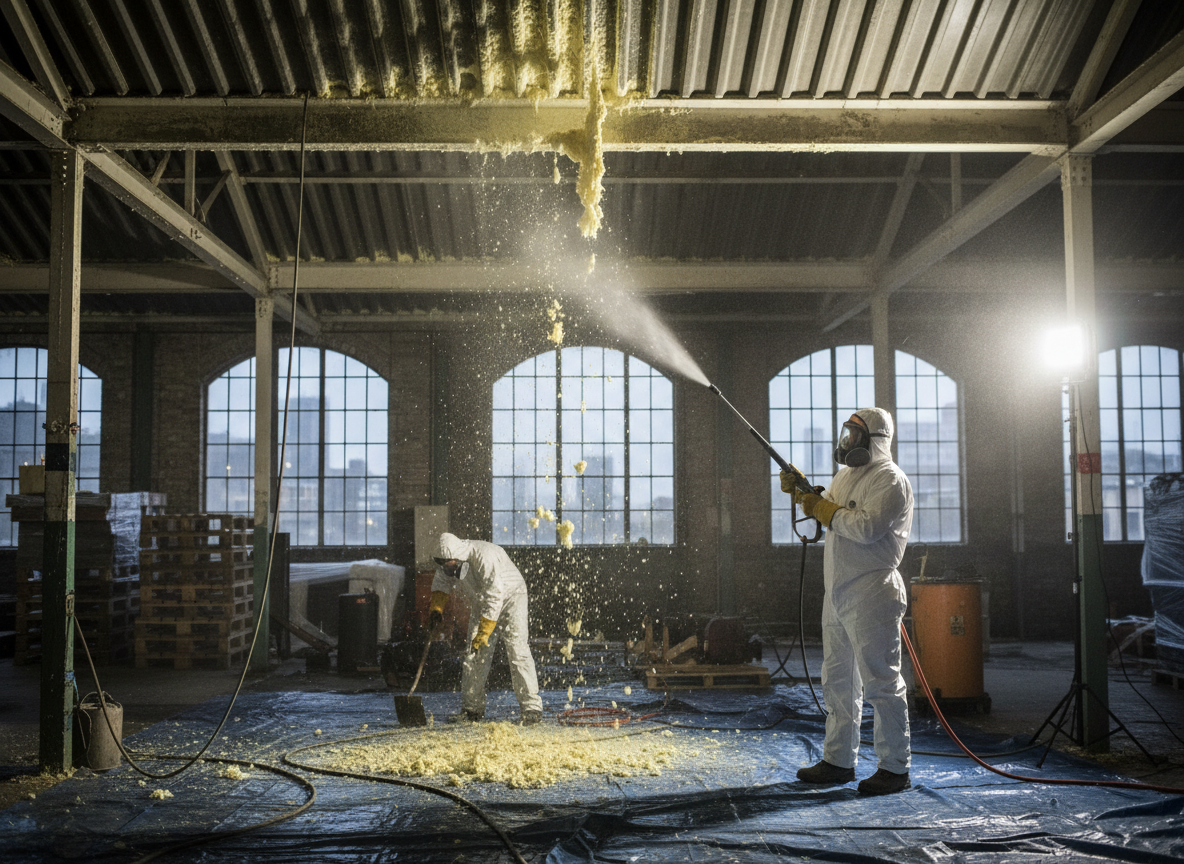
Warehouses in London often feature sprayed polyurethane foam applied decades ago for insulation on steel frames and concrete decks. Removal requires careful sectioning to avoid damaging original cladding or introducing moisture into brickwork common in buildings from the interwar period onward. Crews must account for limited headroom in multi-level units and coordinate around active loading bays that cannot be shut down for long periods.
Dust containment is critical because older foam can contain legacy flame retardants that become airborne during cutting. In Greater London locations near rail lines or the Thames, vibration from passing traffic can loosen partially detached foam layers, increasing the risk of sudden collapse during extraction. Negative air machines and sealed chutes are standard to keep particulates out of adjacent office or storage spaces.
Local building control often requires notification when foam is removed from structures over a certain size, particularly if the work exposes original roofing membranes. Teams working in areas such as Bermondsey or Park Royal routinely check for hidden services routed through the foam before starting mechanical removal.
Post-removal inspection focuses on substrate condition because repeated freeze-thaw cycles in London winters can leave steel purlins pitted once the protective foam layer is gone. Any exposed corrosion must be treated before new insulation or lining is installed.
Technician insight
In London, the thing that catches most people out with Warehouse spray Foam removal is how often the original foam was sprayed over asbestos-containing fireproofing on steel beams in buildings around the old industrial zones like Hackney Wick or Nine Elms.
Riverside warehouse clearance
Foam on a 1950s warehouse roof in Rotherhithe had begun detaching after years of roof leaks. We found sections still adhered to corroded purlins and had to cut around live electrical trunking. Extraction was completed over two night shifts using internal chutes to keep daytime operations running, leaving the steel ready for inspection.
How it works
- 1
Site Assessment
Measure foam depth and map access points across the warehouse floor and roof structure.
- 2
Containment Setup
Install negative air units and sealed walkways to isolate the work zone from remaining operations.
- 3
Sectioned Removal
Cut foam into manageable panels and lower them through dedicated chutes to ground level skips.
- 4
Substrate Cleaning
Remove residue and treat any exposed metal or masonry before handover.
- 5
Final Clearance
Conduct air quality checks and provide documentation for building records.
Pricing
Cost depends on warehouse floor area, foam thickness and access restrictions; site visit required for accurate scope.