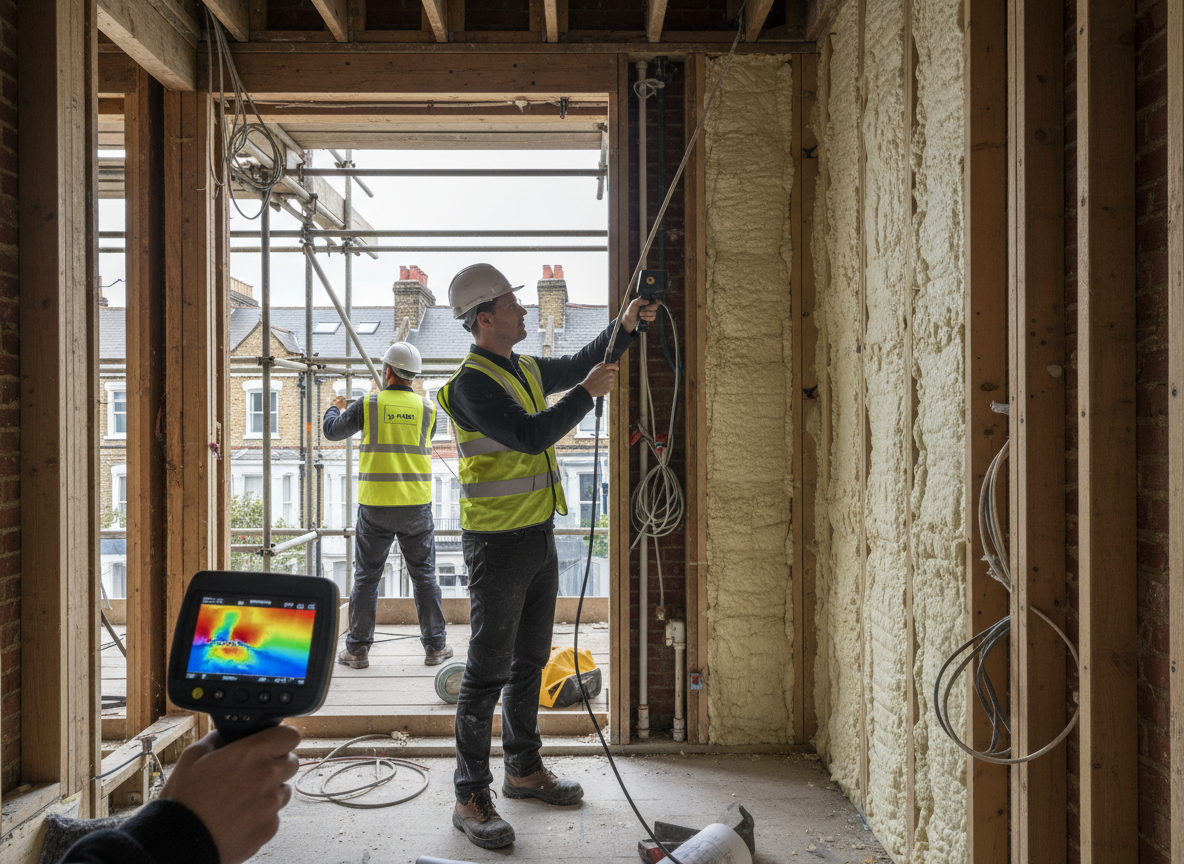
London's older housing stock, particularly Victorian terraces and Edwardian semis in areas like Islington and Hackney, often hides spray foam insulation that traps moisture against brickwork. Wet winters and high groundwater levels common in the London basin accelerate rot in timber joists and floorboards when foam is present. An insulation assessment checks for these conditions by examining loft voids, cavity walls, and underfloor spaces where spray foam was applied decades ago.
Assessors look for signs of poor ventilation and condensation typical in solid-wall properties across central London and the surrounds. They use moisture meters and borescopes to locate areas where foam has failed to bond or has begun to degrade due to the region's frequent rainfall and mild but damp winters. This step prevents unnecessary damage during removal and flags any structural concerns before work begins.
Regulatory notes matter here because many London boroughs require checks on older buildings before major insulation changes. Assessments also review how spray foam interacts with original lath and plaster ceilings or chimney breasts, common features in properties near the Thames or in Southwark. The goal is a clear report that outlines safe removal sequences tailored to each building's age and construction.
Edge cases include listed buildings in Westminster or Camden where foam was added without proper breathability, leading to accelerated decay. Assessments distinguish between open-cell and closed-cell foam types, noting how each reacts differently to the area's fluctuating humidity levels throughout the year.
Technician insight
In London, the thing that catches most people out with insulation assessment is hidden damp behind spray foam in pre-1930 brick terraces where the original lime mortar has already started to fail from decades of wet winters and poor guttering.
Islington Terrace Assessment
Homeowner noticed musty smells in the loft of a 1890s terrace. We found closed-cell foam trapping moisture against the rafters and causing joist decay. Assessment mapped the worst sections and flagged ventilation upgrades needed before removal. Outcome was a targeted removal plan that avoided unnecessary ceiling damage.
How it works
- 1
Site Walkthrough
Inspect all accessible areas including lofts, cavities, and underfloor spaces in the London property to map existing spray foam locations.
- 2
Moisture And Material Testing
Use meters and visual checks to assess damp levels, foam condition, and any timber or masonry damage caused by trapped moisture.
- 3
Report And Recommendations
Deliver a written summary of findings with removal priorities and any ventilation or repair needs specific to the building's age and location.
- 4
Follow-Up Planning
Discuss next steps for safe foam removal while coordinating with the property's layout and any local access constraints.
Pricing
Upfront quotes provided after the assessment based on property size and access.